
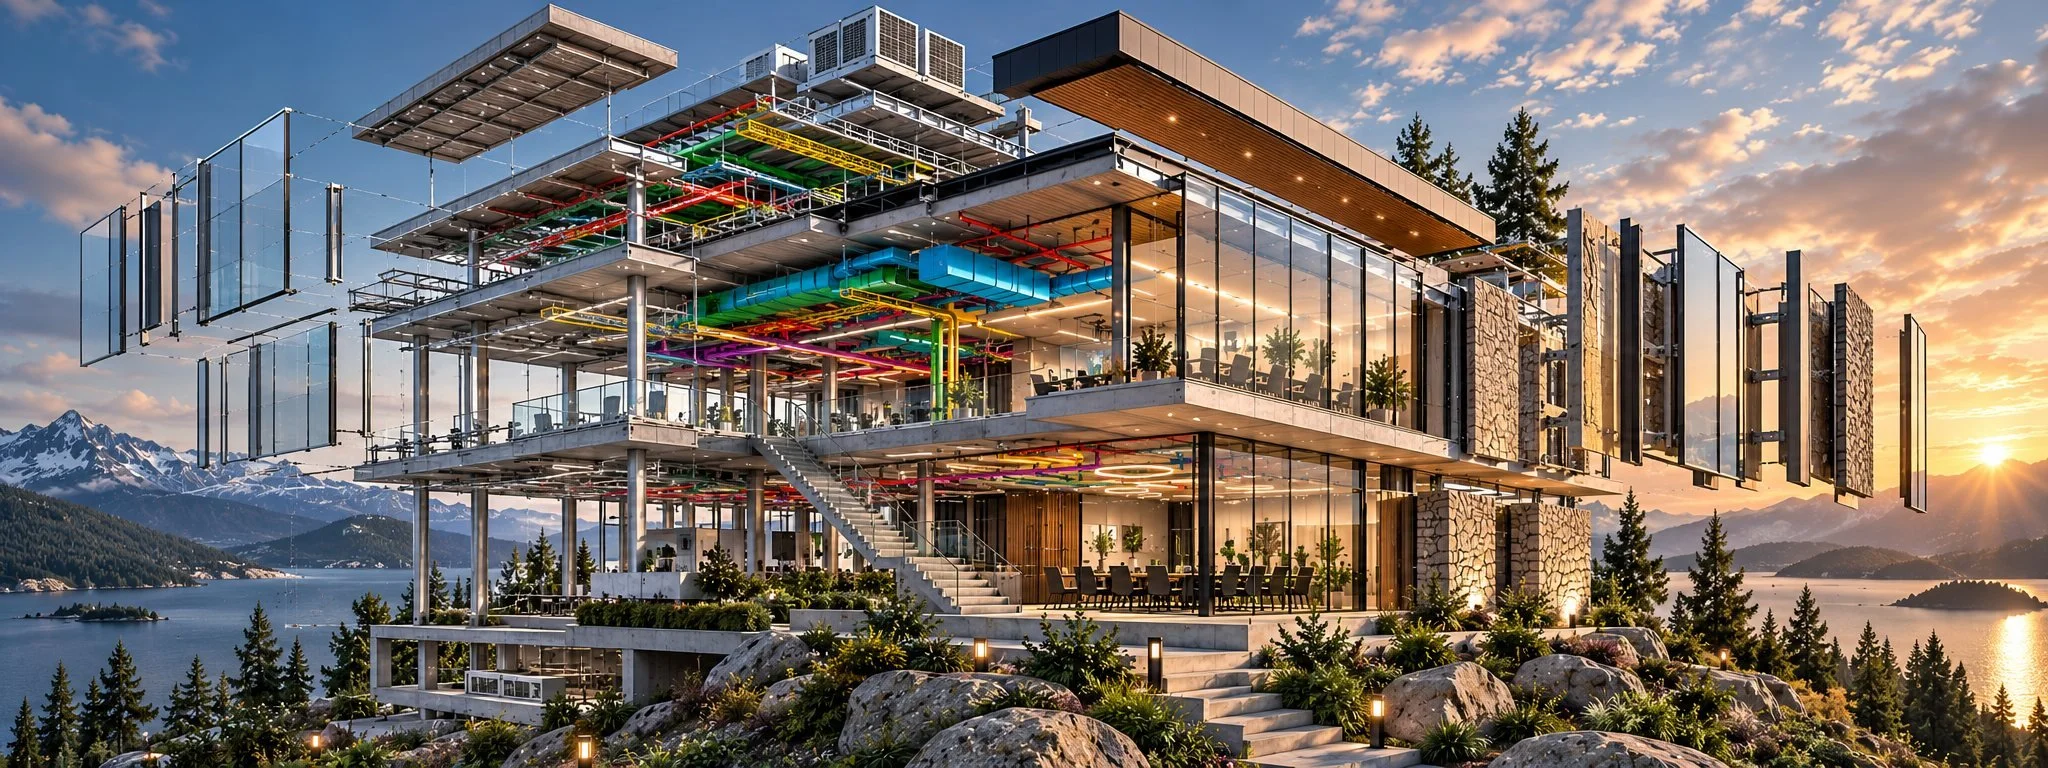
FROM FIRST LINE. TO BUILT REALITY.
Design intelligence, BIM coordination and detailed delivery for complex projects worldwide.
THE JOURNEY
 Visual
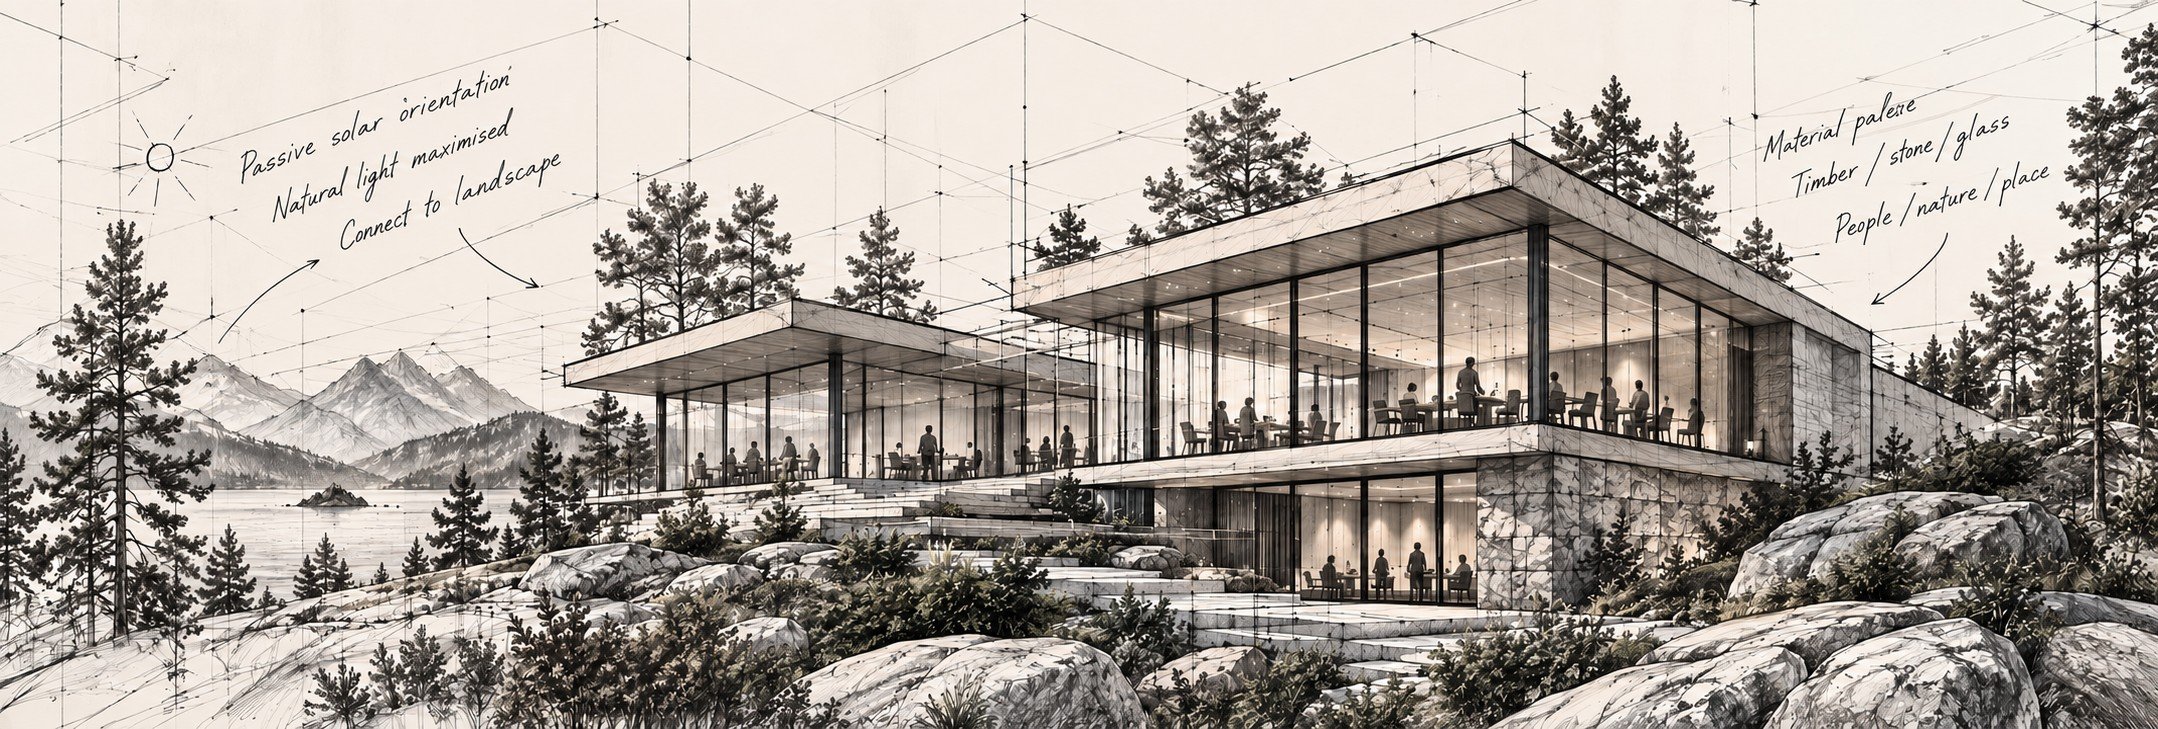
Explore Ideas
The first line. The first decision. Turning a brief into spatial intent.
 Visual
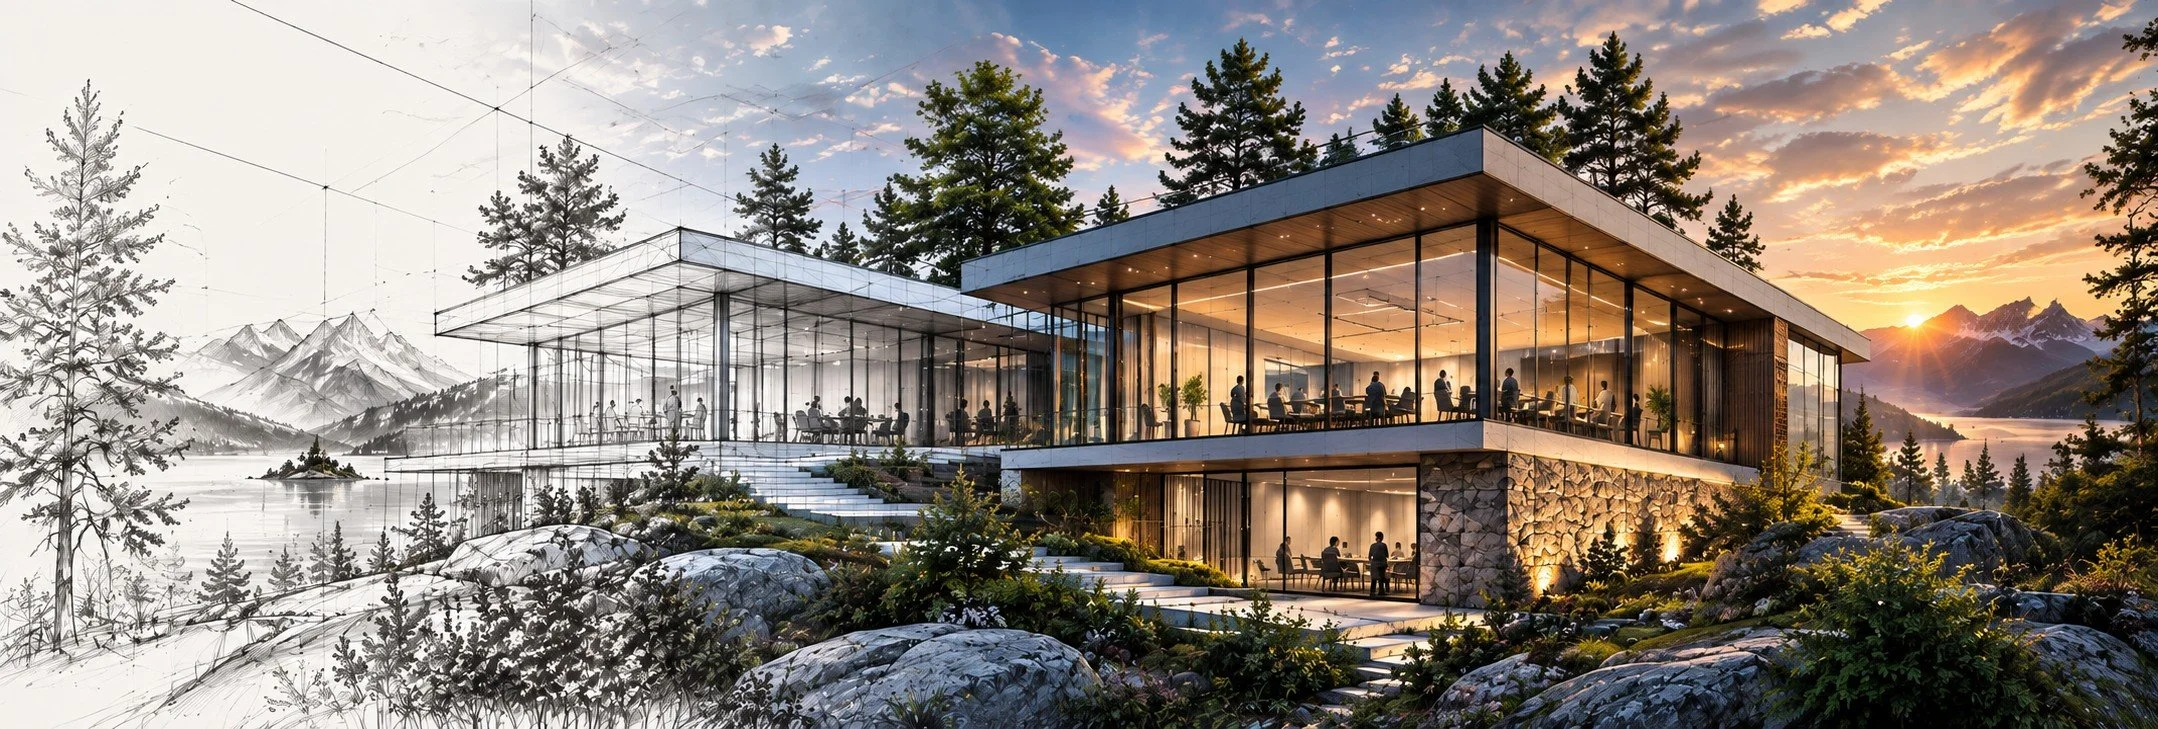
Refine & Develop
Architecture developed into clear, coordinated information that can move forward with confidence.
 Visual
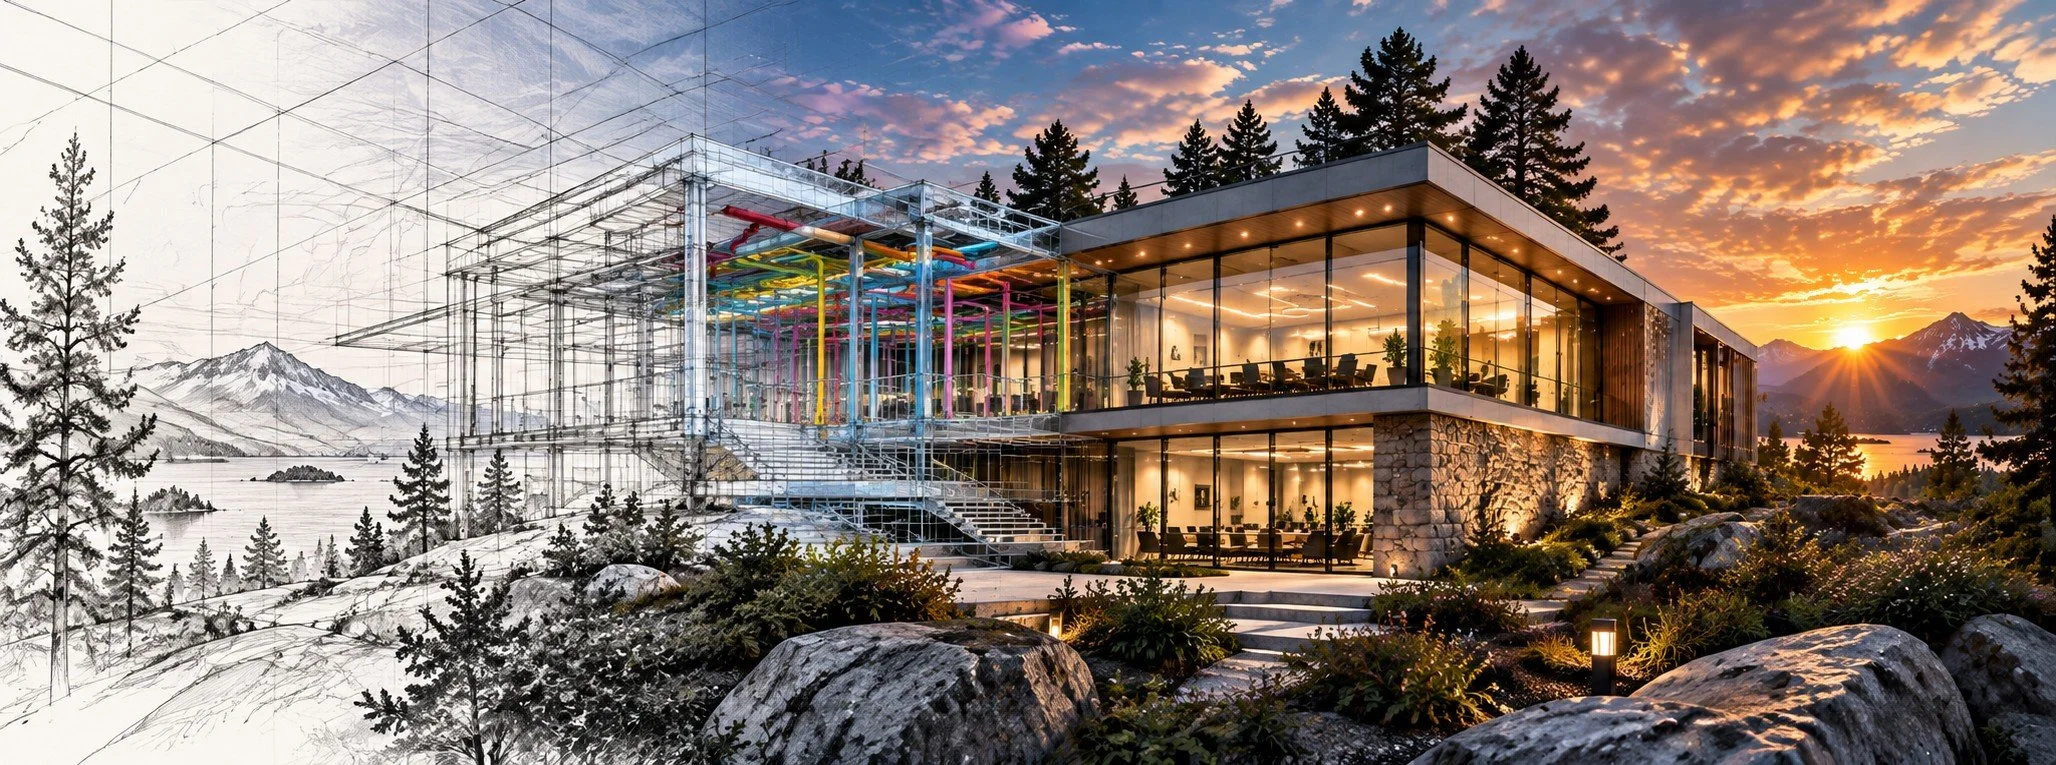
Accurate Modelling
Architecture, structure and services brought into one environment. Problems solved before site.
 Visual
Clash-Free Delivery
The model becomes construction intelligence — interfaces, supports, containment and buildable detail.
 Visual
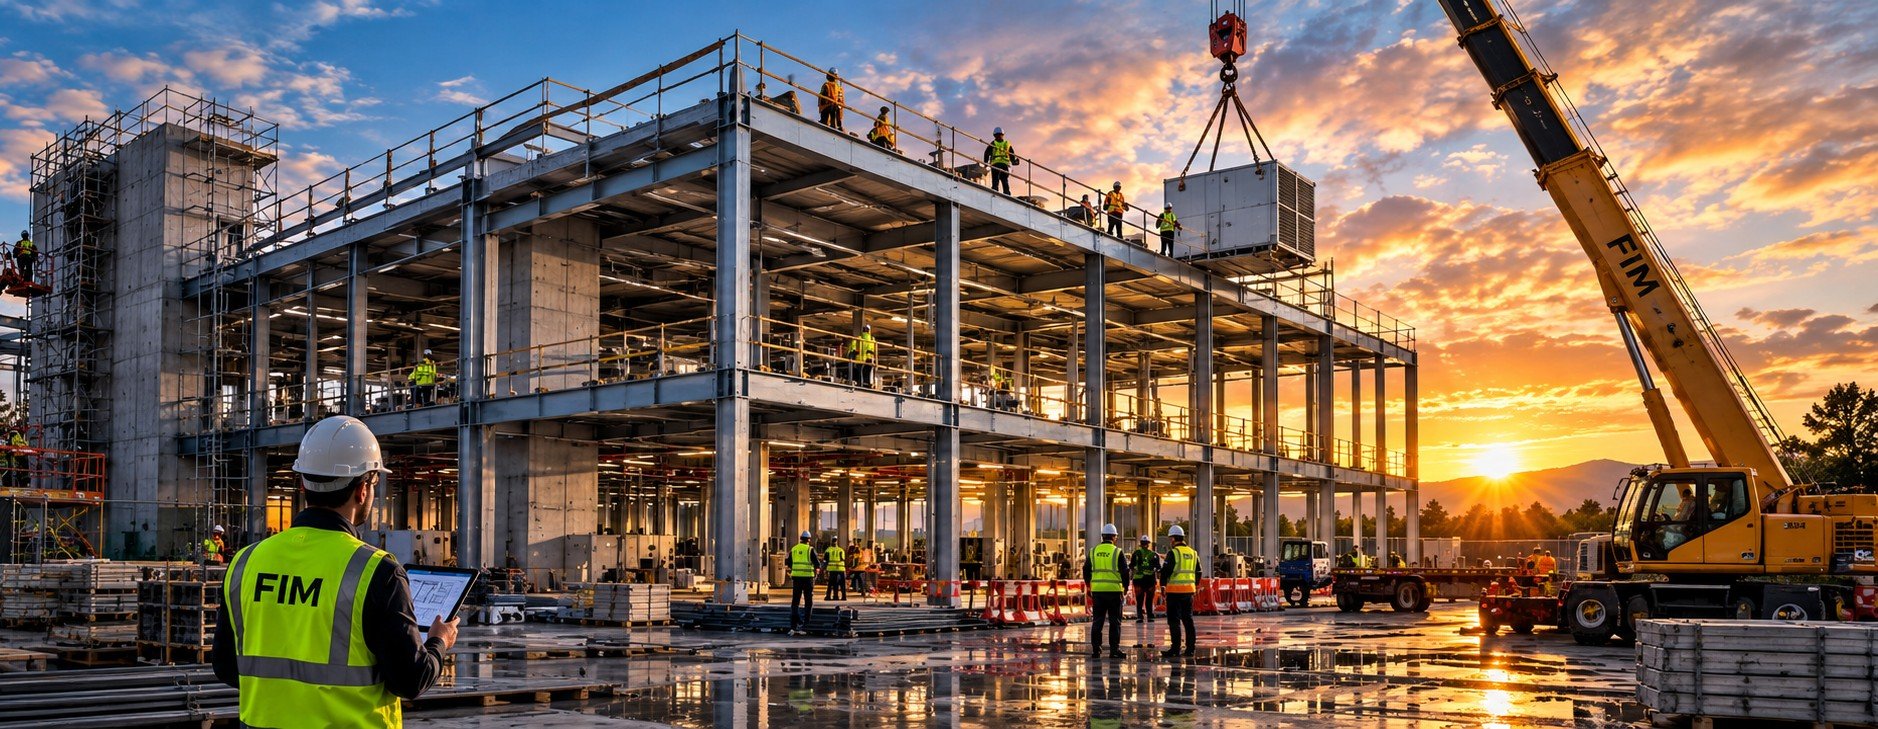
Information on Site
Information becomes reality. Coordinated, communicated and ready for construction.
 Visual
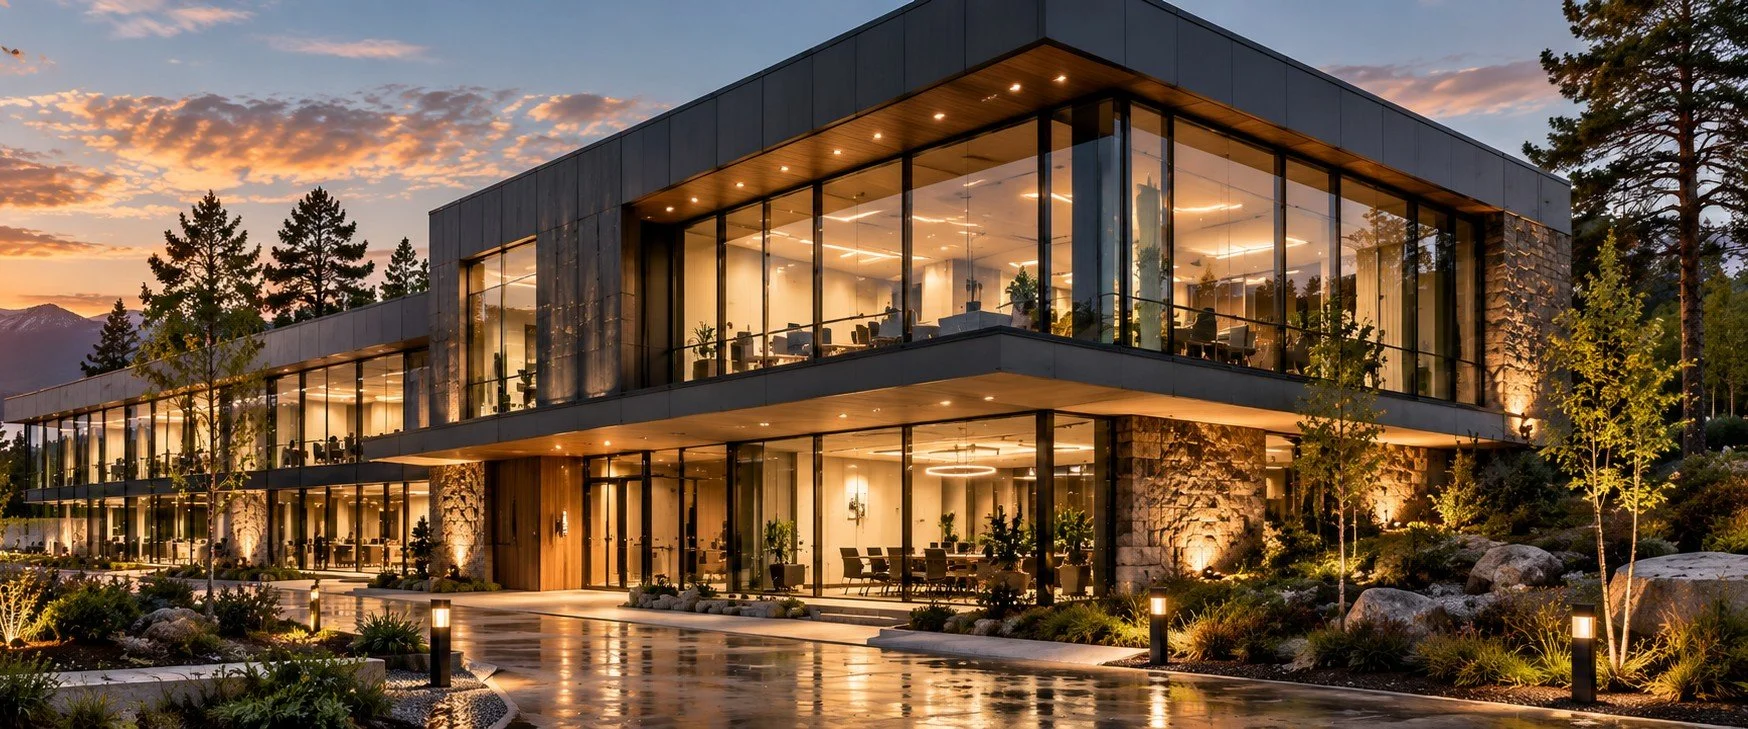
Built Reality
Finished. Built. The model, made real.
Global Delivery
Two hubs, on opposite sides of the world, anchoring a network of operators across nine countries — so coordination never stops.
Selected Work
Three projects where coordination was the difference between programme and rework.
Process mechanical coordination on a live $20 billion fab build in the United States. Integrated unresolved model elements left by earlier teams to meet IFC deadlines and head off contract disputes before they started.
Full services redesign and coordination across a hyperscale campus. Simplified the install programme for site teams and was retained through Phase 2 on the strength of it.
HVAC system delivery for the tunnel network connecting the Trojena mountain resort down to its main distribution depot, as part of the wider NEOM development.
Selected Projects
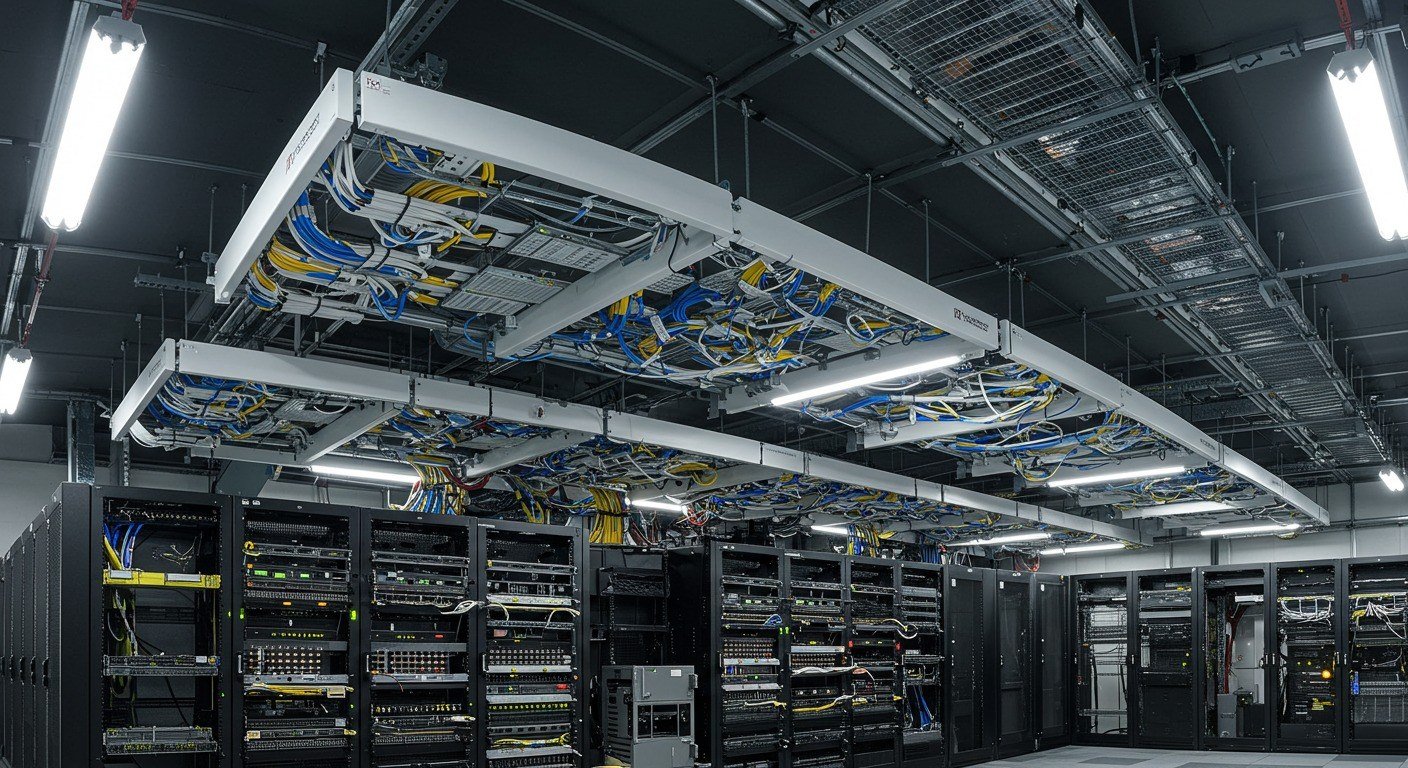
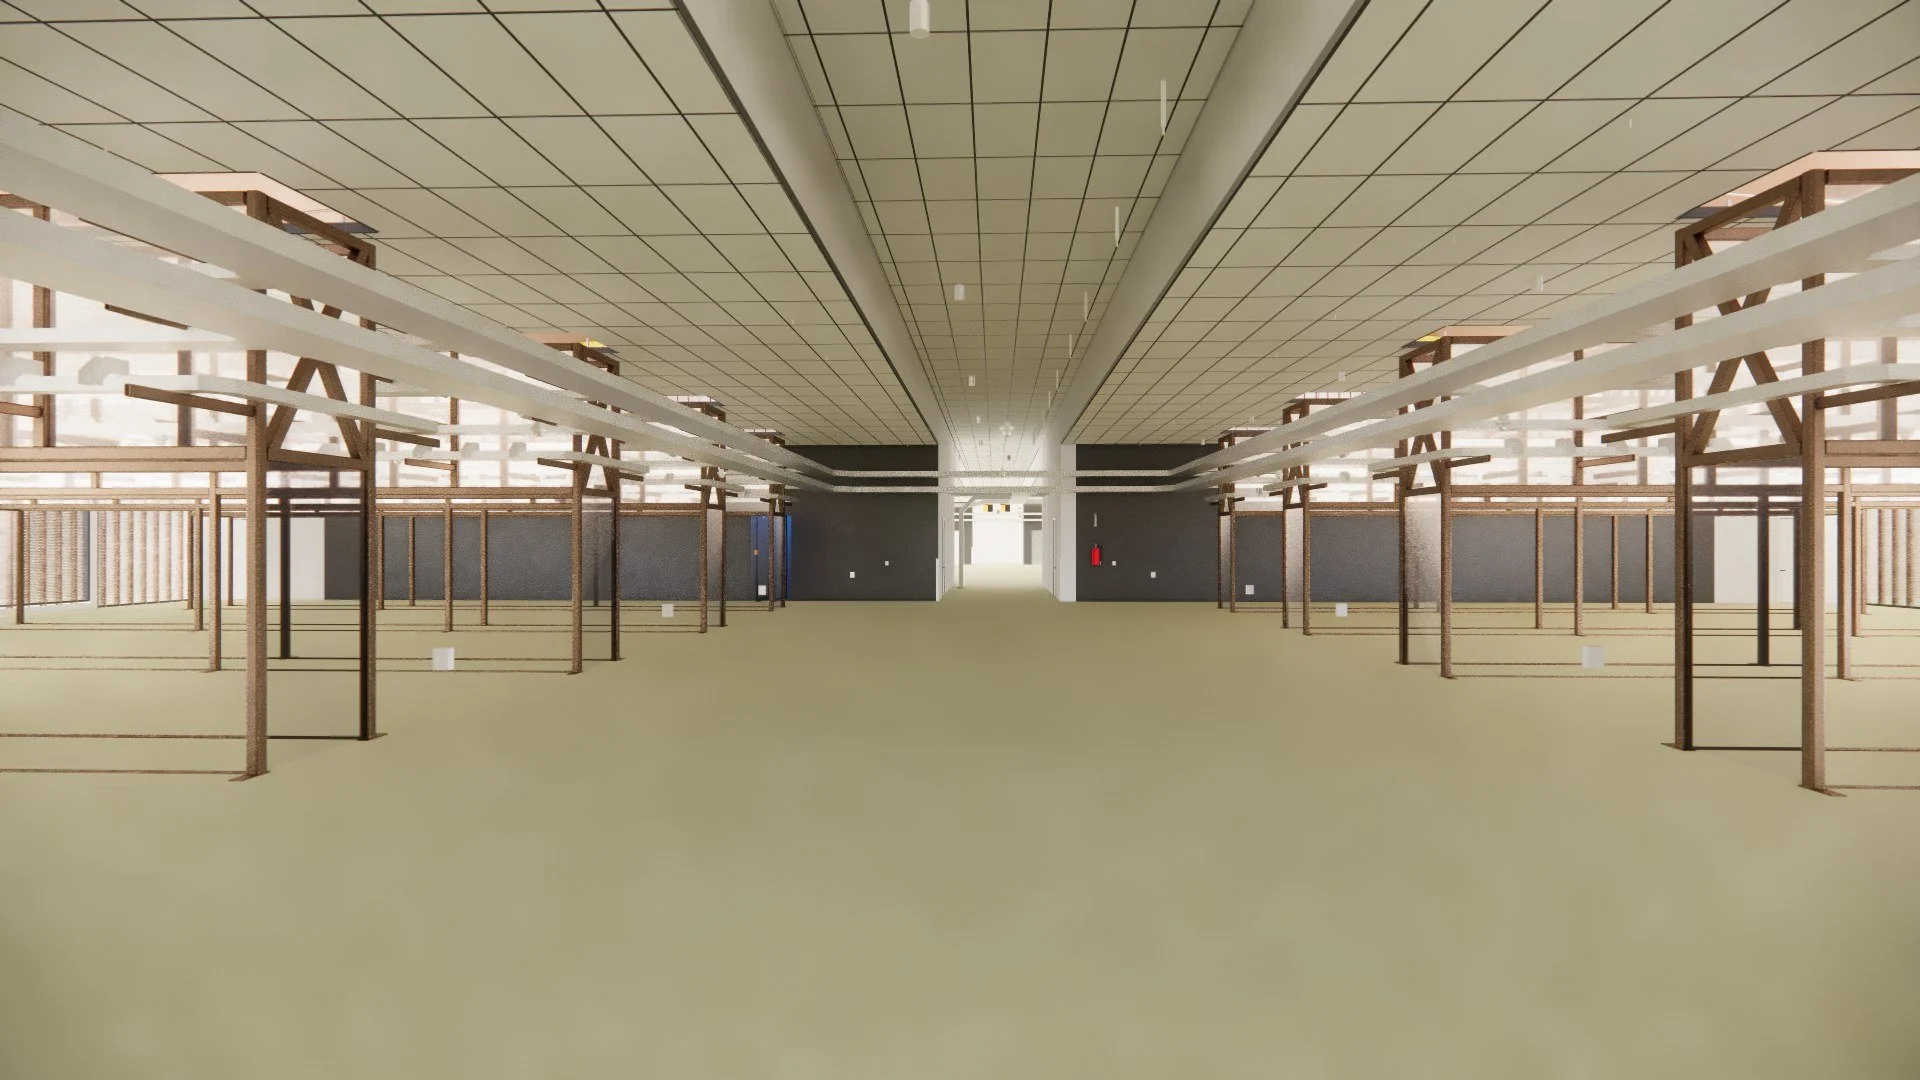
A working record from site and screen — captions to follow as each project clears for publication.
 →
→ →
→ →
→ →
→ →
→Services
A company of BIM, design and construction specialists — proficient in Revit, AutoCAD, Revizto, FabCAD and Plant 3D, with a network of operators worldwide.
Modelling & Coordination
A global team of BIM specialists offering exceptional accuracy and efficiency across the full modelling and coordination process — so clients get standards, capability and clash-free models without carrying any of it in-house.
- BIM modelling standards & guideline development
- Cable containment — gravity, seismic, fire & wall-based systems
- MEP & HVAC modelling and coordination
- Electrical & security layout integration
- Civil modelling for infrastructure & site development
- Clash detection, resolution & buildability reporting
- Contractor walkthroughs & software training
- Site assessments & model updates
Concept to Delivery
Custom, precision-detailed design across a diverse range of industries and project types — bringing the same care to a $350M fit-out as to a single retail unit.
- $350M racetrack fit-out — 3D joinery design & detailing, China
- Distillery bars & lecture theatres, Scotland's west coast
- Cruise-liner interiors for Disney, P&O & RCCL
- Accommodation & retail space redesign
- Christchurch post-earthquake rebuild
Consulting
Practical, adaptable construction knowledge that moves at the pace of the build, backed by a software toolkit that spans concept through to construction documentation.
- AI-assisted concept design & rapid visualisation
- 3D AutoCAD & SketchUp modelling
- Revit — BIM authoring & coordination
- Revizto & Navisworks — clash detection & coordination
- InDesign & Photoshop — presentation & marketing visuals
- On-site BIM coordination & set-out support
Portfolio Register
The current drawing index — every sheet logged as it's issued.
| No. | Title | Sector | System |
|---|---|---|---|
| DC-001 | Modern Data Centres for a Modern City | Data Centre | Mechanical |
| DC-002 | Data Centre Campus | Data Centre | Structural |
| DC-003 | Data Centre in Traditional Design Styles | Data Centre | Civil |
| SD-001 | Belfast Mixed-Use Stadium | Stadia / Mixed-Use | Structural |
| SD-002 | Stadium Project | Stadia | Electrical |
| HT-001 | Bringing Nature into High-Rise Hotels | Hospitality | Landscape |
| HT-002 | Embracing Playful Design on the Coast | Hospitality | Design |
| 45-CR | 45 Carters Road | Residential | Interiors |
| CF-001 | Dark Surfaces & Warm Light | Commercial Fit-Out | Interiors |
| GEN-RD1 | The Hair Salon | Retail Fit-Out | Design |
Also on the boards: 3D joinery for a $350M racetrack fit-out in China, distillery bars and lecture theatres on Scotland's west coast, cruise-liner interiors for Disney, P&O and RCCL, on-site BIM for a €450M data centre outside Dublin, and post-earthquake rebuild work in Christchurch.
We Are FIM.
Designers, modellers, coordinators and detailers — using AI in architecture and coordination, in live models, for teams who can't afford to get it wrong.
Director Ciarán Farmer began his career hand-drawing planning applications for developments in conservation areas, before moving through 2D drafting into 3D modelling — and playing a pivotal role in bringing Revit into the practice he trained in, modernising its digital workflow from the inside. His career since has been anything but conventional: always taking the opportunity to work on projects that push boundaries, which has built a broad skill set and a wide network of like-minded professionals across the disciplines below — the same network FIM draws on today, from joinery workshop to $28 billion fabs.
The wider team is a collective of business development managers, 3D modellers, coordinators, designers and detailers positioned globally — a full 24-hour service that gives project teams room to breathe and do what they do best.
Our team specialises in the management and development of models that make the contractor's life easier — reviewing and auditing models, managing the process end-to-end, and coordinating fully to resolve designs before they reach construction and workshop drawings.
Every project is an opportunity to create something unique — committed to making sure your space reflects both form and function, to the highest standard of quality. Ciarán Farmer, Founder
For projects that cannot afford mistakes.
From $28 billion in coordinated project value — across semiconductor fabs, hyperscale data centres and everything between — FIM delivers coordinated, buildable models that reduce rework, support your team, and keep your project on programme.
Start a ConversationLet's Coordinate.
Interested in working together, or need a BIM team that can move as fast as your programme? Tell us what you're building.
For projects that cannot afford mistakes.
From $20 billion semiconductor fabs to hyperscale data centres — FIM delivers coordinated, buildable models that reduce rework, support your team, and keep your project on programme.
Start a conversation →Projects we've delivered on.

Semiconductor Fabrication Facility
Process mechanical coordination, USA. Integrated unresolved model elements to meet IFC deadlines.
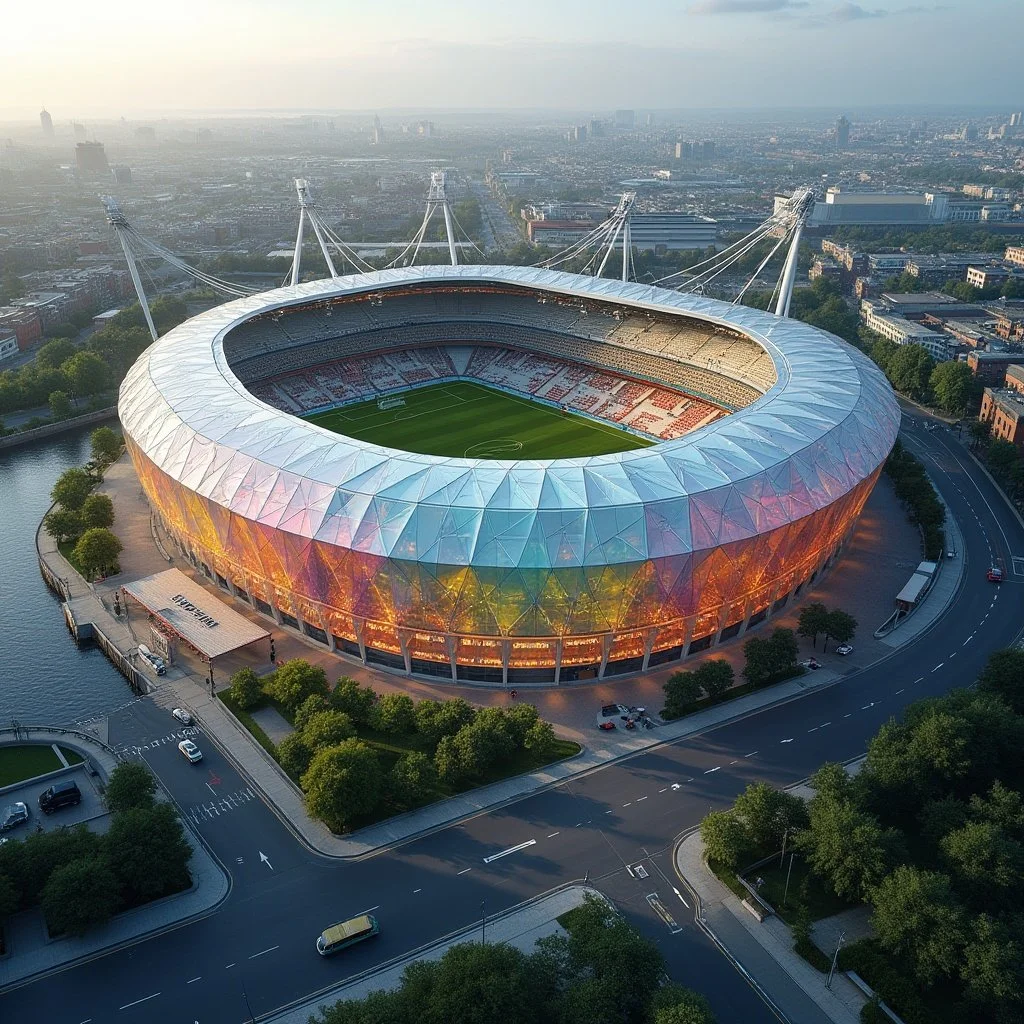
Microsoft Data Centre, Auckland
Full services redesign and coordination. Simplified install programme, retained for Phase 2.
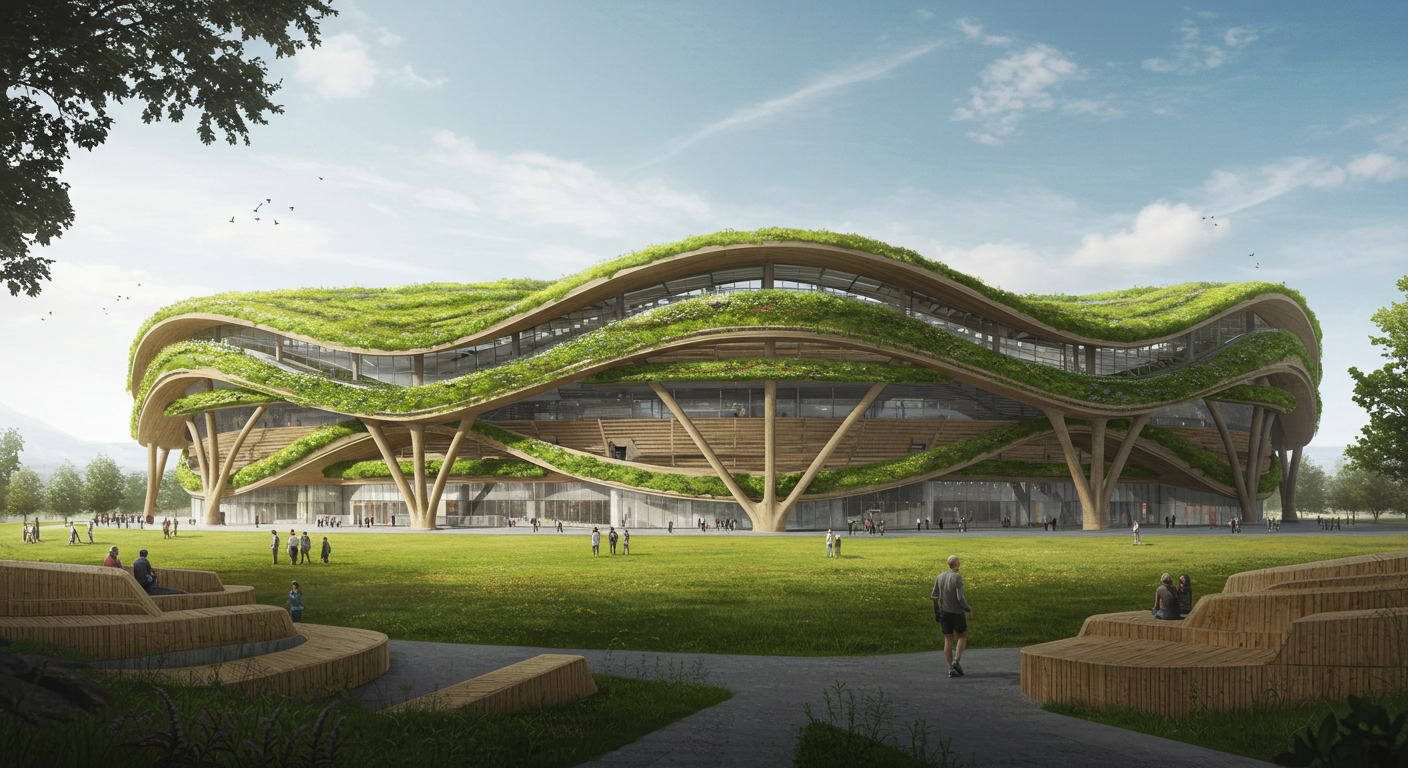
Trojena Funicular Rail
HVAC system delivery for the tunnel network connecting the mountain resort to its distribution hub.
Our Services

BIM - Building Information Modelling
Experience exceptional accuracy and efficiency with our global team of BIM experts. We offer a wide range of BIM services, including:
Development and Adherence to BIM Modeling Standards and Guidelines
Cable Containment Systems: Design and modelling of unique support structures for gravity, seismic, and floor or wall-based systems.
MEP & HVAC Systems: Complete modelling and coordination for mechanical, electrical, and plumbing systems, including containment.
Electrical & Security Layouts: Comprehensive layouts for electrical and security systems, integrated seamlessly into the overall design.
Civil Modelling: Accurate and detailed civil engineering models for infrastructure and site development.
Clash Detection, Resolution & Reporting: Identify and resolve conflicts early in the design phase, ensuring smoother construction processes.
Buildability Reports: In-depth reports highlighting potential construction challenges to avoid delays and costly issues.
Contractor Walkthroughs: Virtual walkthroughs to facilitate collaboration and ensure contractors understand the design intent.
Software Training: Training sessions tailored to your team, ensuring effective use of BIM software.
Site Assessments and Model Updates: Regular site visits and updates to the model, ensuring that designs reflect current site conditions.
We pride ourselves on maintaining a high level of coordination across all trades, ensuring seamless integration and timely delivery of your projects.
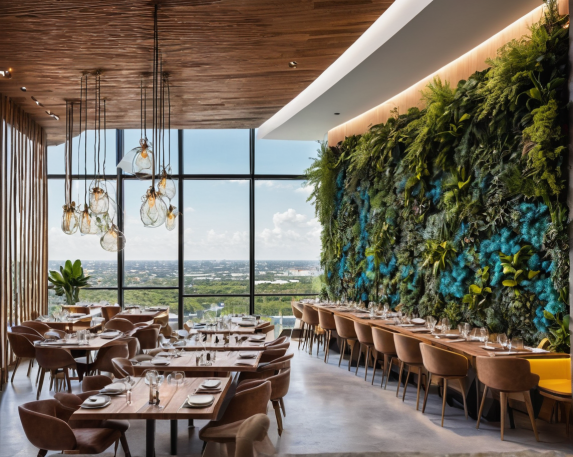
Design
At the core of our work is a passion for delivering exceptional, custom designs that transform spaces with precision and attention to detail. With a diverse background spanning multiple industries and project types, we bring a wealth of experience and creativity to each project, ensuring that every design meets the unique needs and aspirations of our clients.
Having worked on a variety of high-profile and complex projects, including:
$350 Million Racetrack Project in China: Lead 3D joinery design and detailing for a large-scale fit-out.
Distillery Bars, Lecture Theatres, and Labs on Scotland’s West Coast: Design and detailing for a mix of commercial and educational spaces.
Cruise Ships for Disney, P&O, and RCCL: Specializing in high-end fit-outs for luxury cruise liners.
Accommodation and Retail Spaces: Redesigning spaces to improve functionality and aesthetic appeal.
Christchurch Post-Earthquake Rebuild: Contributing to the city's recovery with innovative design solutions.

Consulting
Our diverse practical experience and extensive construction knowledge enable us to adapt swiftly to new working environments and respond effectively to changes that arise during the construction process. We continually seize the opportunity to develop and refine design skills, pushing the boundaries of what we can create.
We strive to enhance our proficiency with a wide range of software tools, pushing technical expertise to new heights. Our experience spans across several key programs, including:
AI: For concept design and rapid visualization.
3D AutoCAD & SketchUp: For precise and detailed modeling.
Revit: For building information modeling (BIM) and coordination.
Revizto & Navisworks: For clash detection and project coordination.
InDesign & Photoshop: For creating presentations, visualizations, and marketing materials.
These experiences have not only advanced our design capabilities but also reinforced our ability to integrate seamlessly into multidisciplinary teams, ensuring that every project is executed smoothly and successfully.
We would be thrilled at the opportunity to contribute our skills and experience to your firm. We are confident that our adaptability, technical expertise, and passion for innovative design would make us a valuable asset to your team. We look forward to the potential of collaborating with you and contributing to your future projects.
About
our company
With a commitment to excellence and innovative craftsmanship, we dedicate ourselves to transforming creative visions into reality. Our team of seasoned designers leverages years of experience to deliver outstanding solutions tailored to your unique needs.
should you have any requirements in the realm of design, drafting, coordination and modelling. Our goal is to support teams and help deliver projects. With decades of experience and a network of BIM operators worldwide we can provide top level coordination and scale to meet demands.
Farmer Information Modelling (FIM), a company of likeminded BIM, Design, and Construction specialists, specialising in Concept Architecture, Ai Rendering, Design, Modelling, Coordination, Clash detecting, Detailing, and Consultancy services. At FIM, we excel in providing a comprehensive range of offerings, from rapid high-quality rendered concept images leveraging AI and 2D detailing to intricate 3D BIM modelling and coordination. All at cost effective rates from top tier coordinators.
If you are exploring projects that necessitate BIM capabilities but lack the internal resources, or if you are tasked with content coordination in a live model without adequate support, FIM is equipped to assist. Our team members are proficient in Revit, AutoCAD, and Revizto, FabCAD, Plant 3D among others ensuring seamless integration into your project workflow.
While BIM and model coordination can be daunting, our team at FIM brings valuable experience from Tier 1 construction projects, where we have successfully designed, modelled, and coordinated installations for on-site implementation.
If any of these services align with your current needs or future projects, please do not hesitate to reach out. I would welcome the opportunity to discuss how FIM can contribute to the success of your endeavors.
Thank you for considering our services, and I look forward to the possibility of collaborating with you.
We are FIM. Designers, Modellers, Coordinators and Detailers.

Follow us on social
Contact Us
Interested in working together? Fill out some info and we will be in touch shortly. We can’t wait to hear from you!